
New Construction - Primary on Main - Eco Friendly
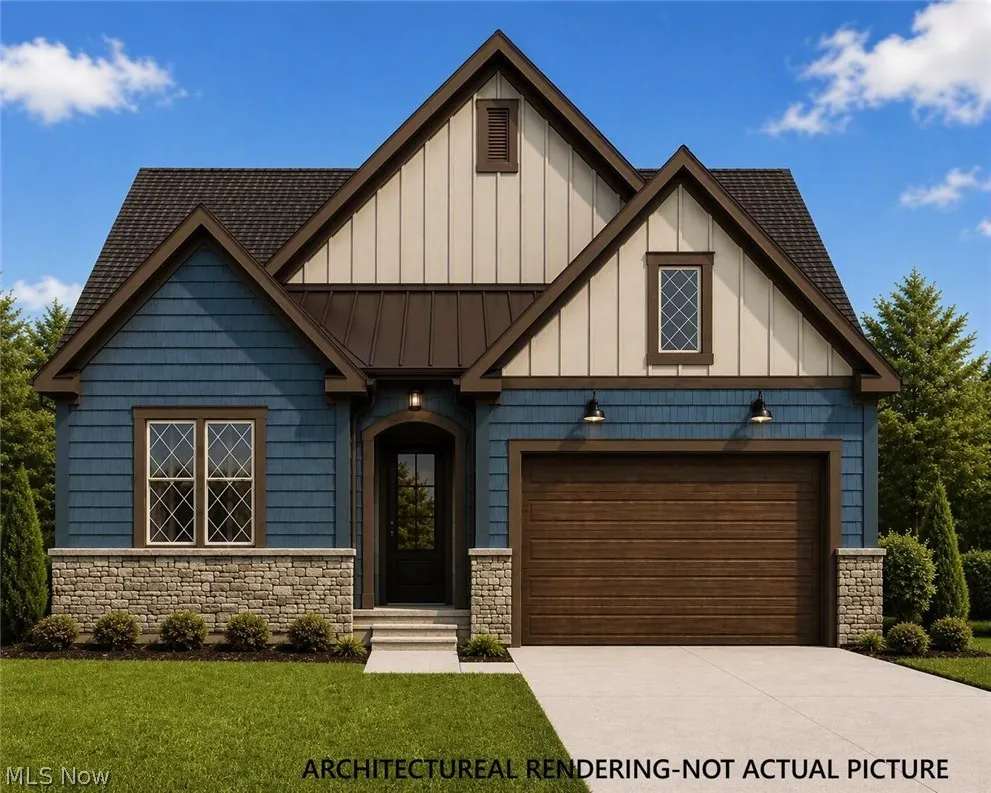
Address
9117 Dove Lane, Mentor, OH
Price
$ 549,900
Property Attributes
- MLS#5243677
- TypeSingle Family
- Listing Status Active
- CountyLake
- CityMentor
- NeighborhoodGlenbrook Estates
- Zip44060
- Style
- Year Built2026
- Taxes$ 2010
- Price$ 549,900
- Bedrooms3
- Full Bathrooms2
- Half Bathrooms0
- Sqr Footage1834
- Lot Size0.2135 Acres
Data Source:
MLSNow
Property Description
Welcome to Glenbrook Estates! This beautiful new construction ranch home offers 1,834 square feet of thoughtfully designed living space and is scheduled for completion in 2026. Featuring 3 bedrooms and 2 full baths, the open concept floor plan showcases a spacious great room with a cozy fireplace, soaring tray ceiling, recessed lighting, and transom windows that fill the home with natural light. The great room flows seamlessly into the kitchen and breakfast area, creating the perfect space for entertaining and everyday living. The stylish eat in kitchen features quartz countertops, a large center island, pantry storage, and abundant workspace. The private primary suite is highlighted by a 10 foot tray ceiling, walk in closet, double vanity, and a beautifully tiled walk in shower. Luxury vinyl plank flooring extends throughout the home for a modern, low maintenance finish. Additional amenities include a convenient laundry room with a folding counter and utility sink, a functional mudroom with a large coat closet and built in bench, and a spacious 2 car attached garage. Situated on a generous 62 x 150 lot, this home combines quality craftsmanship, modern finishes, and exceptional functionality in a highly desirable community.
| Price History | |
|---|---|
| 9/10/2026 | Listed $549,900 |
General Features
| Sewer | Public Sewer |
|---|---|
| Heating | Forced Air |
| Cooling | Central Air |
| Possession | Negotiable |
| Roof | Asphalt,Fiberglass |
| Appliances | Dishwasher,Disposal,Microwave |
| HOA Fee | 475 |
| Garage Spaces | 2 |
| Association Fee Includes | Common Area Maintenance |
| Patio/Porch Features | Covered,Front Porch |
| Architectural Style | Ranch |
| Security Features | Carbon Monoxide Detector(s),Smoke Detector(s) |
| Construction Materials | Board & Batten Siding,Shake Siding,Stone Veneer,Vinyl Siding |
| Year Built | 2026 |
| Stories Count | 1 |
| Township | Mentor |
| Levels | One |
| Property Subtype | Single Family Residence |
| Tax Year | 2025 |
| Accessibility | Accessible Full Bath |
| Assoc Fee Paid Per | Annually |
| County | Lake |
| New Construction | true |
| Property Type | Residential |
| HOA | true |
| Attached Garage | true |
| Energy Efficient | Doors,HVAC,Insulation,Roof,Water Heater,Windows |
| Subdivision Name | Glenbrook Estates |
| Facing Direction | South |
| Garage Y/N | true |
| Green Indoor Air Quality | Ventilation |
| Full Baths | 2 |
| Status | Active |
| Directions | Off Birdie Lane |
| ModificationTimestamp | 2026-09-11T20:02:31.153-00:00 |
| City | Mentor |
| Association Name | Glenbrook Estates |
| High School District | Mentor EVSD - 4304 |
| Lot Size Units | Acres |
| Carport Y/N | false |
| Land Lease Y/N | false |
| Tax Annual Amount | 2010 |
| Home Warranty Y/N | true |
| Property Condition | New Construction |
| Living Area Units | Square Feet |
| Builder Name | Jemm Construction |
| Standard Status | Active |
| Middle/Junior School District | Mentor EVSD - 4304 |
| Elementary School District | Mentor EVSD - 4304 |
| Year Built Source | Builder |
| Property Sub Type Additional | Single Family Residence |
| PostalCity | MENTOR ON THE LAKE |
| Legal Description | LOT 6 & 10 TRACT 11 & 10 |
Interior Features
| Interior Amenities | Tray Ceiling(s),Ceiling Fan(s),Chandelier,Double Vanity,Entrance Foyer,Eat-in Kitchen,High Ceilings,Kitchen Island,Primary Downstairs,Open Floorplan,Recessed Lighting,Walk-In Closet(s) |
|---|---|
| Basement | Full,Concrete,Unfinished,Sump Pump |
| Total Fireplaces | 1 |
| Fireplace Features | Gas Log,Great Room |
| Basement (Y/N) | true |
| Air Conditioning Y/N | true |
| Heating Y/N | true |
| Window Features | Double Pane Windows,Screens |
| Fireplace Y/N | true |
| Above Grade Finished Area | 1834 |
| Laundry Features | Washer Hookup,Electric Dryer Hookup,Gas Dryer Hookup,Main Level,Laundry Room,Laundry Tub,Sink |
| Total Bedrooms | 3 |
| Main Level Bedrooms | 3 |
| Main Level Bathrooms | 2 |
| Above Grade Finished Area Source | Builder |
| Total Baths | 2 |
Exterior Features
| Parking Features | Attached,Concrete,Garage,Garage Door Opener,Lighted,Garage Faces Rear |
|---|---|
| Water Source | Public |
| Lot Size Area | 0.2135 |
| Lot Size Acres | 0.2135 |
| Lot Size Source | Owner |
| Waterfront Y/N | false |
Amenities
- Foreclosure
- Views
- Short Sale
- New Construction
- Adult 55+
- Lease To Own
- No HOA Fees
- Furnished
- Primary On Main
- Air Conditioning
- Seller Finance
- Green
- Fixer Upper
- Horse
- Golf
- Fireplace
- Deck
- Garage
- Basement
- Pool
Property vs Single Family Average in 44060
Price
Taxes
Year Built

 © MLS Now, INC - Northern Ohio Regional Multiple Listing Service All information deemed reliable but not guaranteed. All properties are subject to prior sale, change or withdrawal. Neither listing broker(s) or information provider(s) shall be responsible for any typographical errors, misinformation, misprints and shall be held totally harmless. Listing(s) information is provided for consumer's personal, non-commercial use and may not be used for any purpose other than to identify prospective
 Wheeling Board of REALTORS® All information deemed reliable but not guaranteed. All properties are subject to prior sale, change or withdrawal. Neither listing broker(s) or information provider(s) shall be responsible for any typographical errors, misinformation, misprints and shall be held totally harmless. Listing(s) information is provided for consumer's personal, non-commercial use and may not be used for any purpose other than to identify prospective properties consumers may be interested
