
Address
4038 Sunset Boulevard, Boardman, OH
Price
$ 209,900
Property Attributes
- MLS#5242505
- TypeSingle Family
- Listing Status Pending
- CountyMahoning
- CityBoardman
- NeighborhoodHarriet Smith Plat
- Zip44512
- Style
- Year Built1939
- Taxes$ 2439
- Price$ 209,900
- Bedrooms5
- Full Bathrooms2
- Half Bathrooms0
- Sqr Footage2200
- Lot Size0.2204 Acres
Data Source:
MLSNow
Property Description
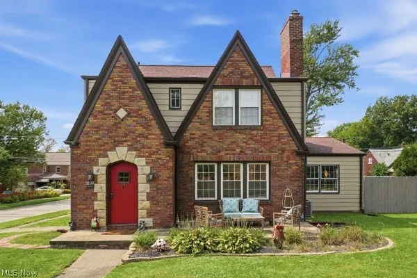
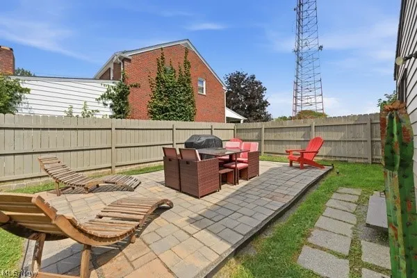
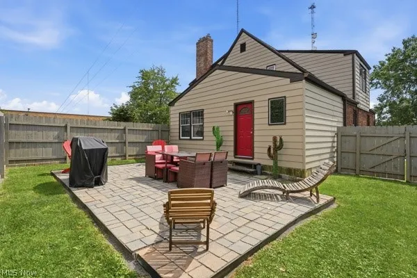
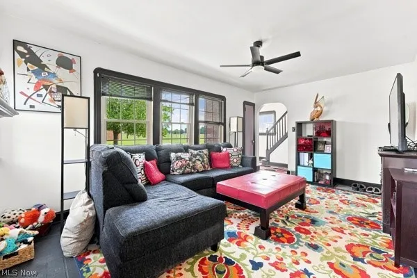
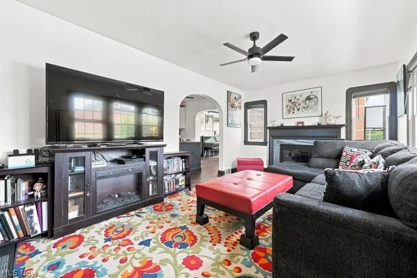
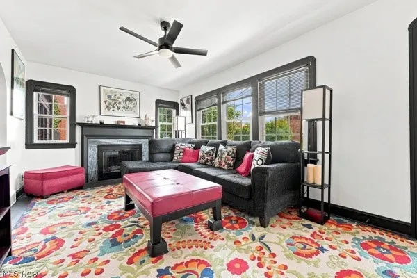
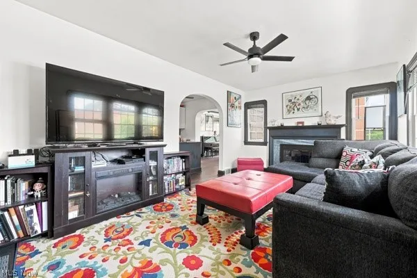
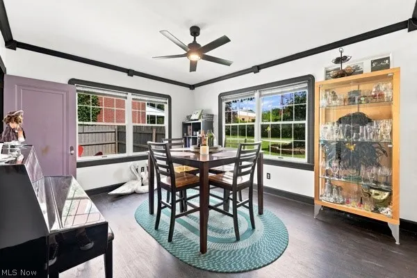
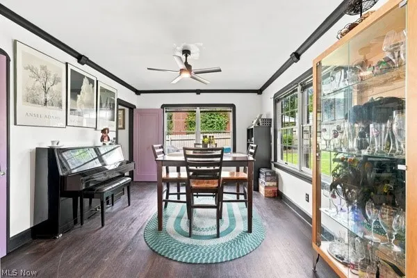
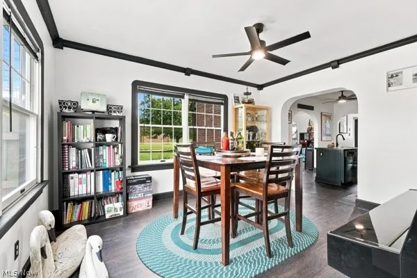
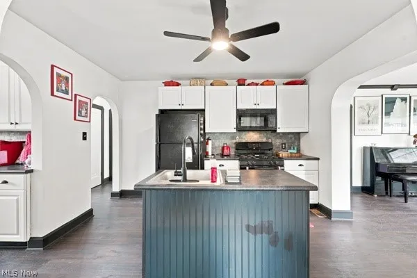
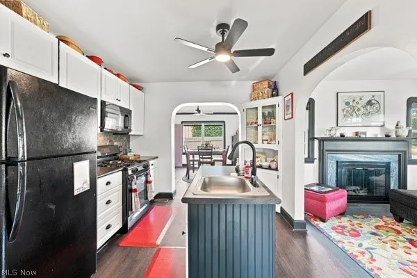
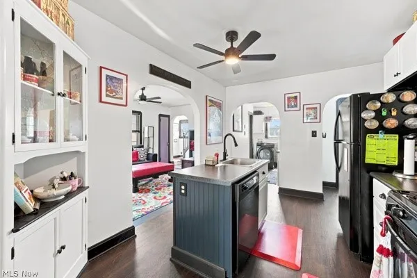
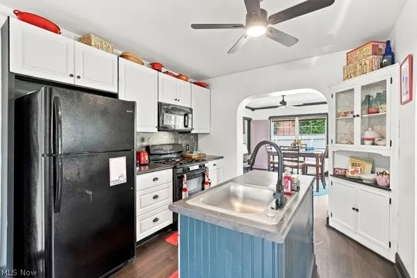
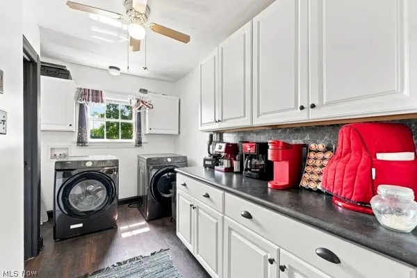
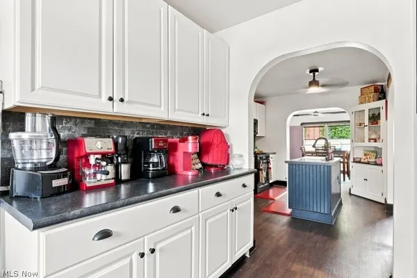
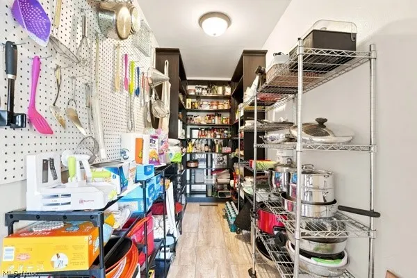
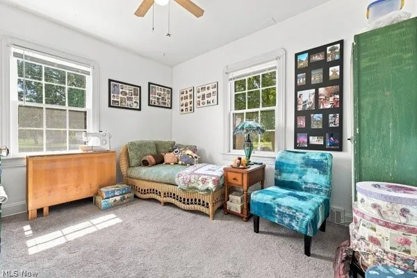
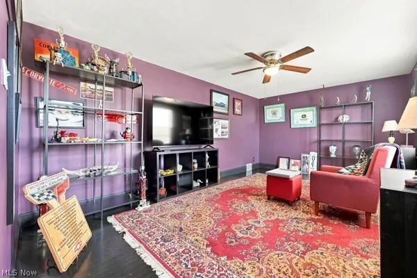
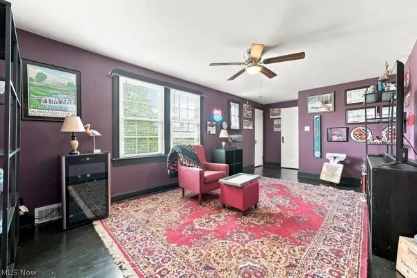
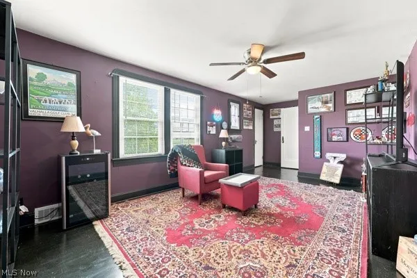
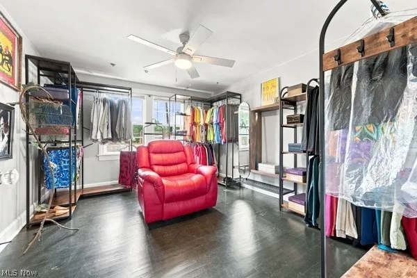
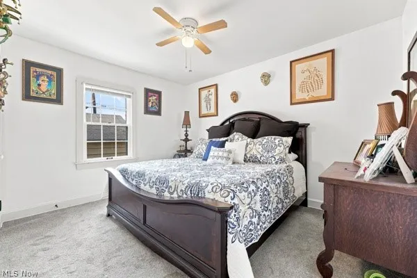
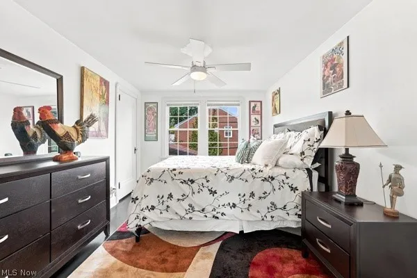
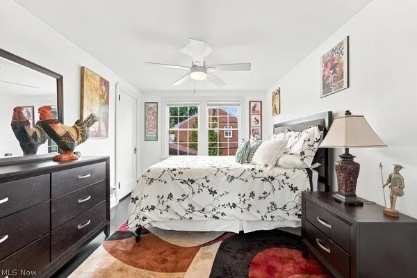
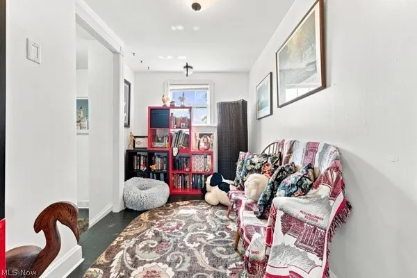
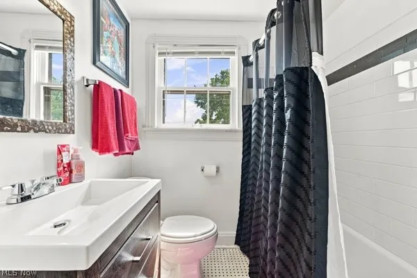
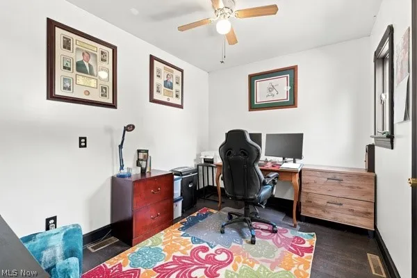
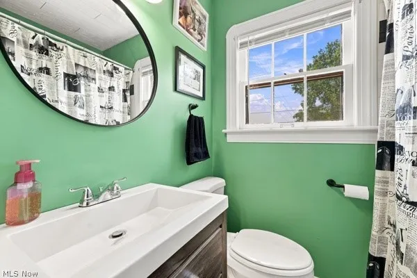
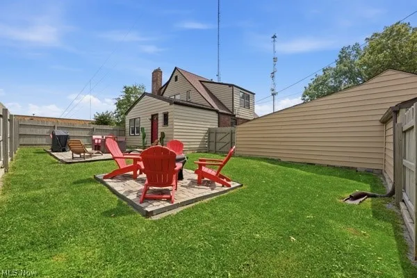
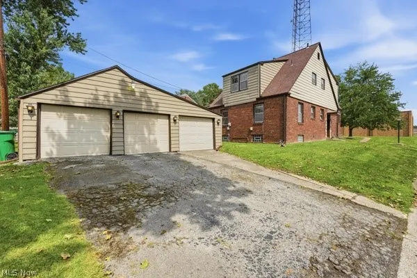
Welcome to 4038 Sunset Blvd.! This spacious 5 bedroom, 2 full bath home offers approximately 2,200 square feet of living space, a full basement and a hard to find 3 car garage. Major improvements include HVAC, roof, appliances, electrical and plumbing, all completed in 2019. An LG front load washer and dryer were purchased in May 2026 and will remain with the home. The current owners have continued to enhance the property with additional electrical and plumbing work, new outlets in the 3 car garage, four new ceiling fans, exterior door repairs and painting, and two new garage door openers with the third opener repaired. Step outside and enjoy the newly improved backyard featuring a 9' x 9' paver fire pit area plus an additional raised 18' x 12' paver area, creating wonderful spaces for outdoor entertaining and relaxing. Other improvements include chimney reinforcement, gutter and drainage work, driveway asphalt repairs, landscaping and exterior lighting repairs. With 5 bedrooms, approximately 2,200 square feet, major mechanical updates, inviting outdoor spaces and an exceptional 3 car garage, this home offers space and versatility inside and out. Schedule your private showing today!
| Price History | |
|---|---|
| 9/5/2026 | Listed $209,900 |
General Features
| Sewer | Public Sewer |
|---|---|
| Heating | Forced Air |
| Cooling | Central Air |
| Possession | Delivery Of Deed |
| Roof | Shingle |
| Appliances | Dryer,Dishwasher,Microwave,Range,Refrigerator,Washer |
| Garage Spaces | 3 |
| Patio/Porch Features | None |
| Architectural Style | Cape Cod |
| Pool Features | None |
| Security Features | Smoke Detector(s) |
| Construction Materials | Brick,Vinyl Siding |
| Year Built | 1939 |
| View | None |
| Stories Count | 2 |
| Township | Boardman Twp |
| Levels | One and One Half,Two |
| Property Subtype | Single Family Residence |
| Tax Year | 2025 |
| Community Features | None |
| County | Mahoning |
| Property Type | Residential |
| HOA | false |
| Attached Garage | false |
| Subdivision Name | Harriet Smith Plat |
| Facing Direction | East |
| Garage Y/N | true |
| Other Structures | Garage(s) |
| Total Rooms | 10 |
| Full Baths | 2 |
| Status | Pending |
| Directions | I-680 to Exit 7/South Ave. Continue on South Ave., then turn right onto Sunset Dr. |
| ModificationTimestamp | 2026-09-06T04:07:16.237-00:00 |
| City | Boardman |
| High School District | Boardman LSD - 5002 |
| Lot Size Units | Acres |
| Carport Y/N | false |
| Property Attached Y/N | false |
| Land Lease Y/N | false |
| Tax Annual Amount | 2439 |
| Home Warranty Y/N | false |
| Property Condition | Updated/Remodeled |
| Living Area Units | Square Feet |
| Standard Status | Pending |
| Occupancy Type | Owner |
| Middle/Junior School District | Boardman LSD - 5002 |
| Elementary School District | Boardman LSD - 5002 |
| Year Built Source | Public Records |
| Property Sub Type Additional | Single Family Residence |
| PostalCity | YOUNGSTOWN |
| Legal Description | LOT 20 80 X 120 HARRIET SMITH REP |
Interior Features
| Interior Amenities | Ceiling Fan(s),Chandelier,Laminate Counters,Pantry,Recessed Lighting,Walk-In Closet(s) |
|---|---|
| Basement | Full,Unfinished |
| Total Fireplaces | 1 |
| Fireplace Features | See Remarks |
| Total Stories | 2 |
| Basement (Y/N) | true |
| Air Conditioning Y/N | true |
| Heating Y/N | true |
| Fireplace Y/N | true |
| Above Grade Finished Area | 2200 |
| Laundry Features | Laundry Room |
| Total Bedrooms | 5 |
| Main Level Bedrooms | 2 |
| Main Level Bathrooms | 1 |
| Above Grade Finished Area Source | Assessor |
| Total Baths | 2 |
Exterior Features
| Fencing | Fenced,Privacy,Security,See Remarks |
|---|---|
| Parking Features | Detached,Garage |
| Lot Features | Corner Lot |
| Water Source | Public |
| Lot Size Area | 0.2204 |
| Lot Dimensions | 80 X 120 |
| Lot Size Acres | 0.2204 |
| Lot Size Source | Assessor |
| Waterfront Y/N | false |
Amenities
- Foreclosure
- Views
- Short Sale
- New Construction
- Adult 55+
- Lease To Own
- No HOA Fees
- Furnished
- Primary On Main
- Air Conditioning
- Seller Finance
- Green
- Fixer Upper
- Horse
- Golf
- Fireplace
- Deck
- Garage
- Basement
- Pool
Property vs Single Family Average in 44512
Price
Taxes
Year Built

 © MLS Now, INC - Northern Ohio Regional Multiple Listing Service All information deemed reliable but not guaranteed. All properties are subject to prior sale, change or withdrawal. Neither listing broker(s) or information provider(s) shall be responsible for any typographical errors, misinformation, misprints and shall be held totally harmless. Listing(s) information is provided for consumer's personal, non-commercial use and may not be used for any purpose other than to identify prospective
 Wheeling Board of REALTORS® All information deemed reliable but not guaranteed. All properties are subject to prior sale, change or withdrawal. Neither listing broker(s) or information provider(s) shall be responsible for any typographical errors, misinformation, misprints and shall be held totally harmless. Listing(s) information is provided for consumer's personal, non-commercial use and may not be used for any purpose other than to identify prospective properties consumers may be interested
