
Address
1516 Gulling Avenue, Louisville, OH
Price
$ 319,900
Property Attributes
- MLS#5234197
- TypeSingle Family
- Listing Status Pending
- CountyStark
- CityLouisville
- NeighborhoodJ Monter Allotment 3
- Zip44641
- Style
- Year Built1965
- Taxes$ 3829
- Price$ 319,900
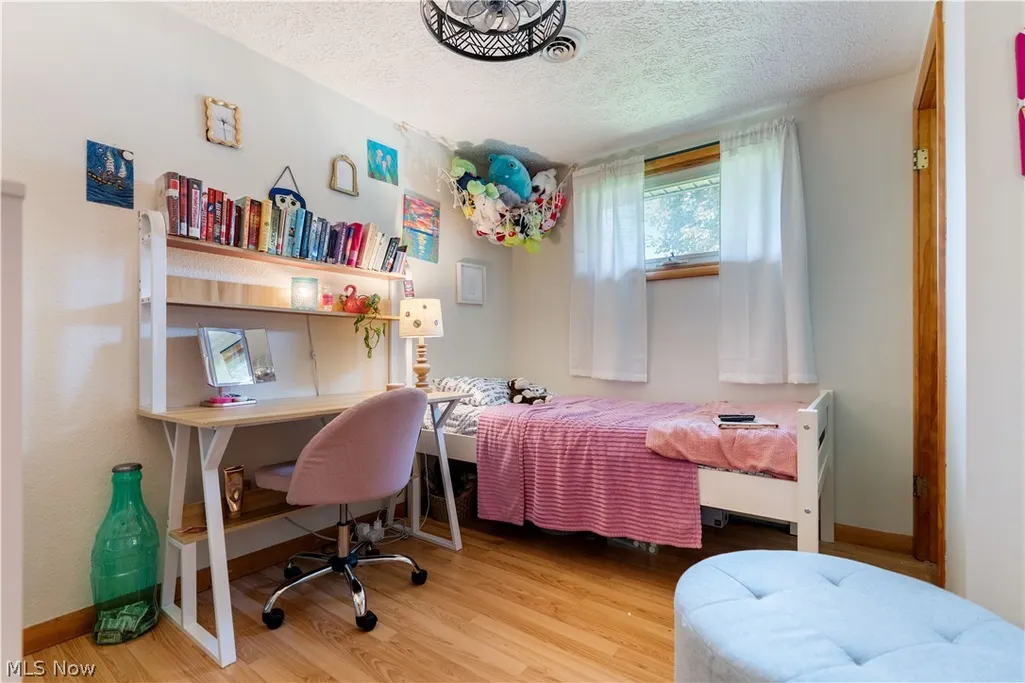
- Bedrooms3
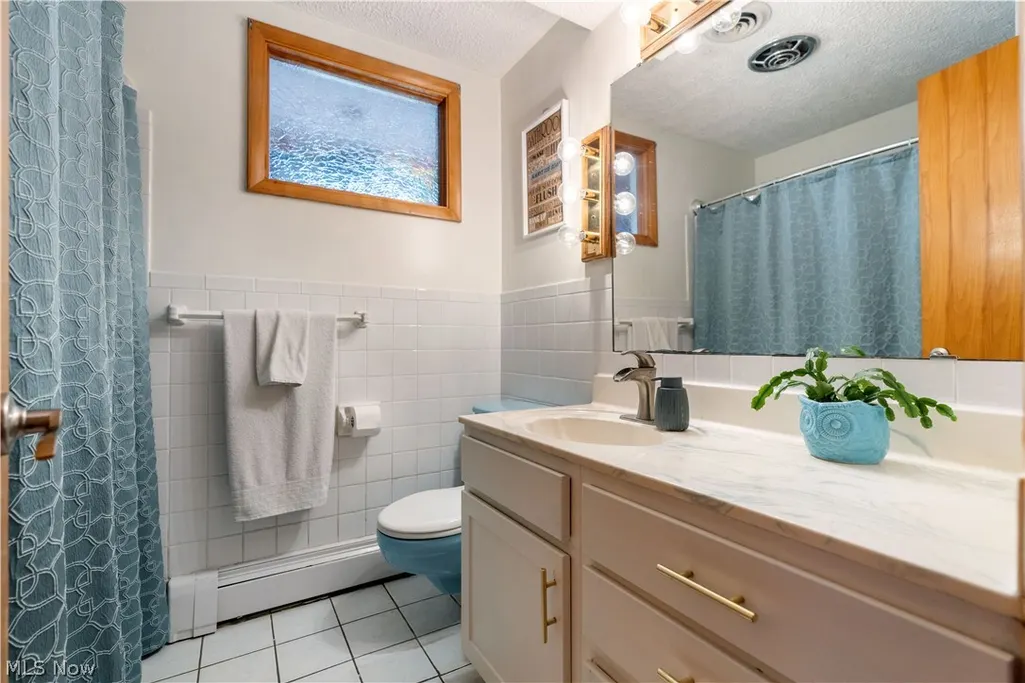
- Full Bathrooms3
- Half Bathrooms0
- Sqr Footage1404
- Lot Size0.633 Acres
Data Source:
MLSNow
Property Description
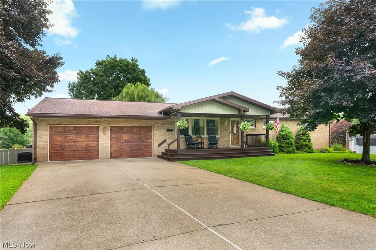
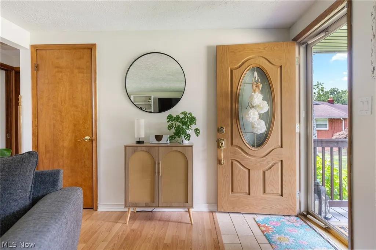
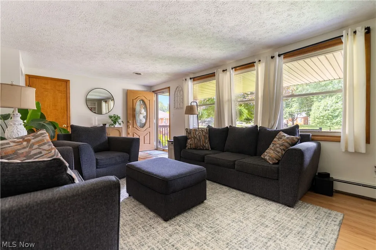
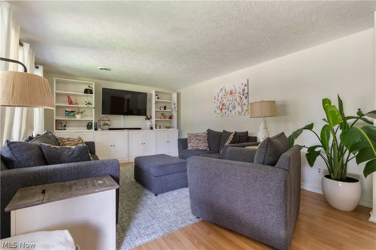
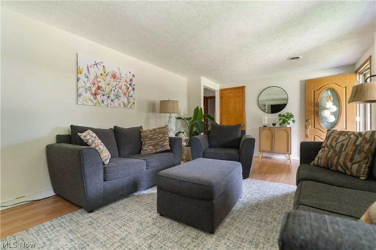
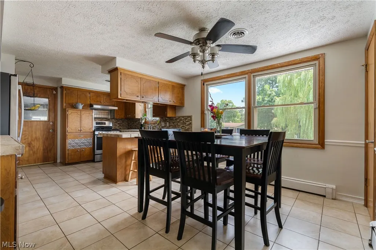
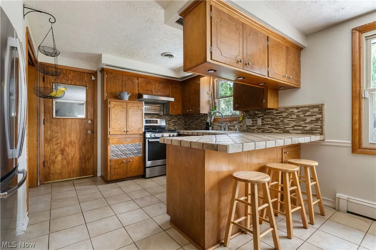
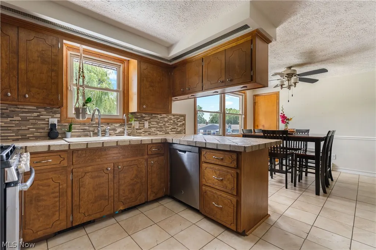
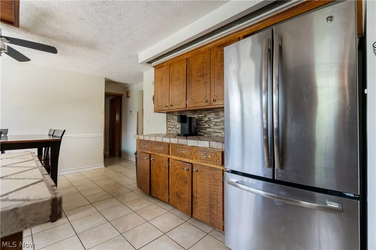
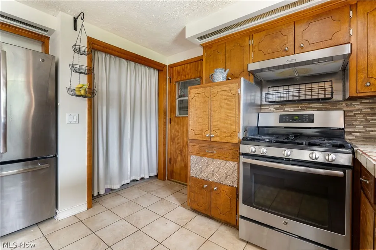
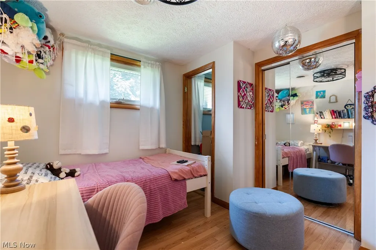
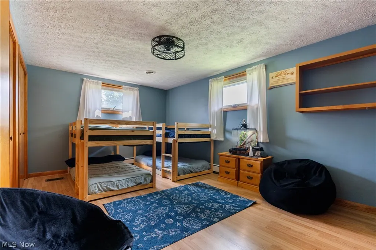
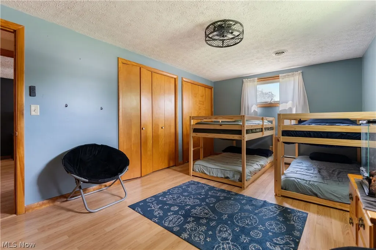
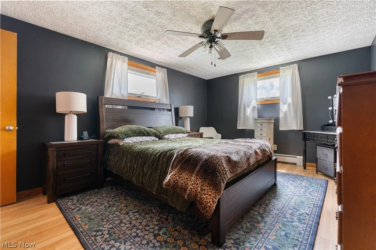
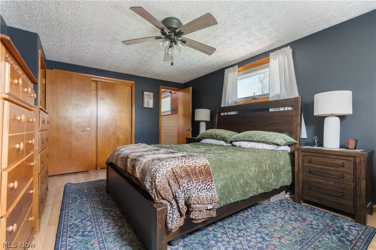
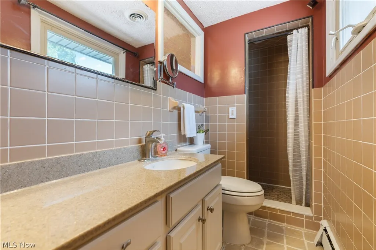
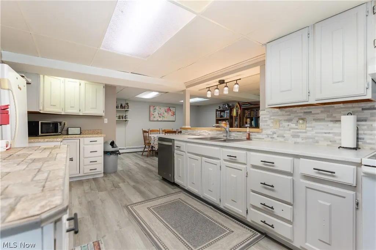
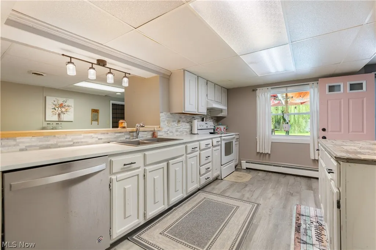
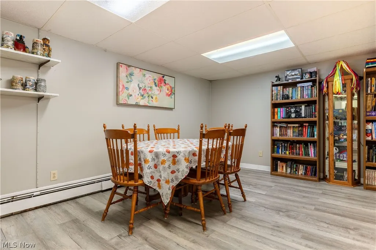
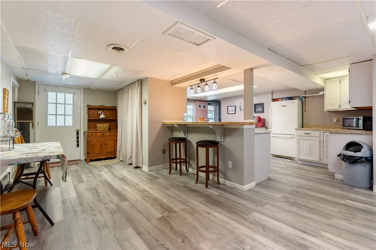
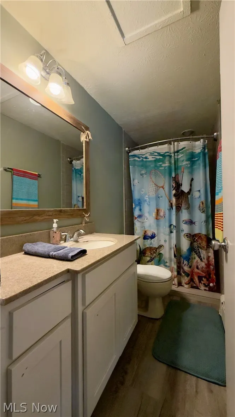
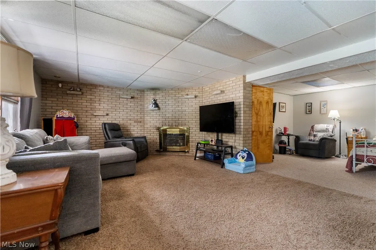
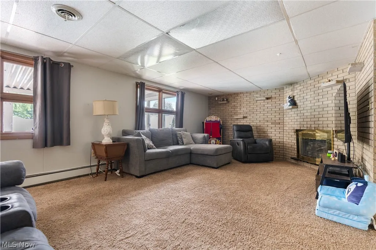
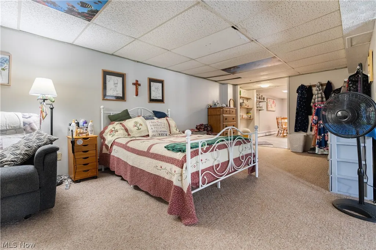
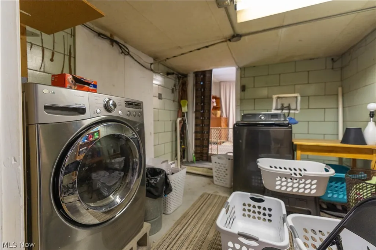
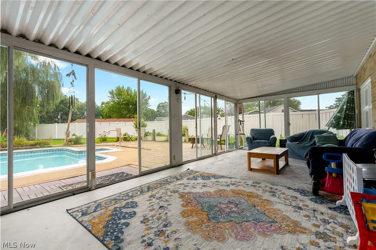
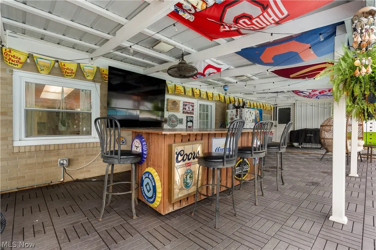
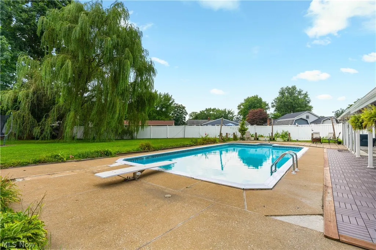
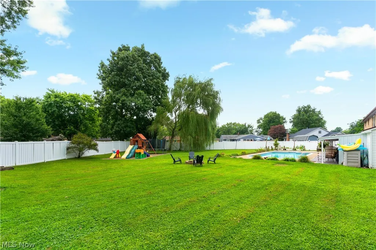
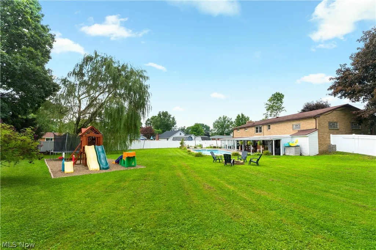
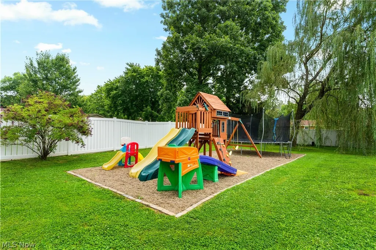
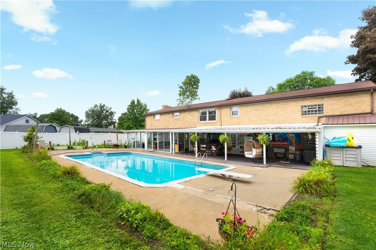
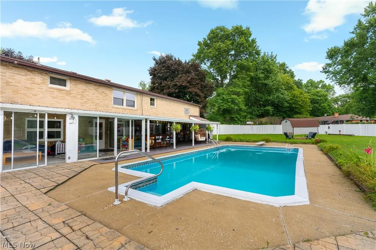
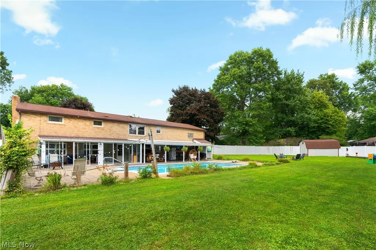
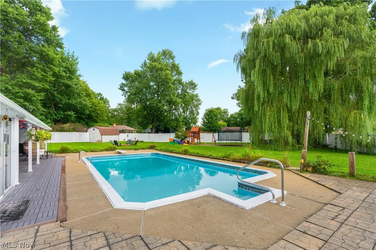
Enjoy outdoor living at its best! 3-bedroom, 3-full-bath ranch with an INGROUND POOL, finished WALKOUT BASEMENT and second full kitchen in the Louisville City School District! Located at the end of a quiet cul-de-sac and within walking distance of downtown Louisville, this home combines a hard-to-find list of features with a fantastic location. Enjoy the convenience of ranch-style, one-floor living with even more finished living space in the walkout lower level. The finished lower level features a full second kitchen, fireplace, additional living area, full sunroom and space for a potential 4th bedroom, home office, guest room or hobby space. With direct walkout access to the backyard, this versatile lower level is ideal for entertaining and offers plenty of options for additional living space. Outside, get ready to enjoy your own backyard retreat with an inground swimming pool! Whether you're hosting summer gatherings, spending weekends by the pool or simply relaxing at home, this outdoor space is ready to be enjoyed. The location is another major highlight. Situated at the end of a cul-de-sac in a quiet Louisville neighborhood, you'll enjoy minimal traffic while still being within walking distance of downtown Louisville, local restaurants, shops, parks and community activities. If you've been searching for a ranch home for sale in Louisville, Ohio with an inground pool, finished basement and additional living space, this one deserves a closer look. With its desirable cul-de-sac location, Louisville schools, walkable downtown location and flexible floor plan, this home offers features that can be difficult to find all in one property. Schedule your private showing and make this Louisville ranch your next home
| Price History | |
|---|---|
| 8/6/2026 | Listed $329,900 |
| 8/14/2026 | 3$319,900 |
General Features
| Sewer | Public Sewer |
|---|---|
| Heating | Fireplace(s),Hot Water,Steam |
| Cooling | Central Air |
| Possession | Negotiable |
| Roof | Asphalt,Fiberglass |
| Appliances | Dishwasher,Range,Refrigerator |
| Garage Spaces | 2 |
| Patio/Porch Features | Covered |
| Architectural Style | Ranch |
| Pool Features | In Ground |
| Construction Materials | Brick |
| Year Built | 1965 |
| Stories Count | 1 |
| Township | Louisville |
| Levels | Two |
| Property Subtype | Single Family Residence |
| Tax Year | 2025 |
| Additional Parcels Description | 3601425,3605648 |
| County | Stark |
| Property Type | Residential |
| HOA | false |
| Attached Garage | true |
| Subdivision Name | J Monter Allotment 3 |
| Garage Y/N | true |
| Other Structures | Shed(s) |
| Full Baths | 3 |
| Status | Pending |
| Directions | From Main St. South on Nickel Plate and East on Gulling to the end of the Cul de sac. |
| ModificationTimestamp | 2026-09-12T20:59:37.783-00:00 |
| City | Louisville |
| High School District | Louisville CSD - 7607 |
| Lot Size Units | Acres |
| Carport Y/N | false |
| Land Lease Y/N | false |
| Tax Annual Amount | 3829.46 |
| Home Warranty Y/N | false |
| Living Area Units | Square Feet |
| Standard Status | Pending |
| Middle/Junior School District | Louisville CSD - 7607 |
| Elementary School District | Louisville CSD - 7607 |
| Year Built Source | Public Records |
| Property Sub Type Additional | Single Family Residence |
| PostalCity | LOUISVILLE |
| Legal Description | 1840-146.51'IRR SE |
Interior Features
| Basement | Finished |
|---|---|
| Total Fireplaces | 1 |
| Fireplace Features | Basement,Wood Burning |
| Basement (Y/N) | true |
| Air Conditioning Y/N | true |
| Heating Y/N | true |
| Fireplace Y/N | true |
| Above Grade Finished Area | 1404 |
| Laundry Features | In Basement |
| Total Bedrooms | 3 |
| Below Grade Finished Area | 1300 |
| Main Level Bedrooms | 3 |
| Main Level Bathrooms | 2 |
| Below Grade Finished Area Source | Owner |
| Above Grade Finished Area Source | Assessor |
| Total Baths | 3 |
Exterior Features
| Fencing | Privacy |
|---|---|
| Parking Features | Attached,Garage |
| Lot Features | Cul-De-Sac |
| Water Source | Public |
| Lot Size Area | 0.633 |
| Lot Size Acres | 0.633 |
| Lot Size Source | Assessor |
| Waterfront Y/N | false |
Amenities
- Foreclosure
- Views
- Short Sale
- New Construction
- Adult 55+
- Lease To Own
- No HOA Fees
- Furnished
- Primary On Main
- Air Conditioning
- Seller Finance
- Green
- Fixer Upper
- Horse
- Golf
- Fireplace
- Deck
- Garage
- Basement
- Pool
Property vs Single Family Average in 44641
Price
Taxes
Year Built

 © MLS Now, INC - Northern Ohio Regional Multiple Listing Service All information deemed reliable but not guaranteed. All properties are subject to prior sale, change or withdrawal. Neither listing broker(s) or information provider(s) shall be responsible for any typographical errors, misinformation, misprints and shall be held totally harmless. Listing(s) information is provided for consumer's personal, non-commercial use and may not be used for any purpose other than to identify prospective
 Wheeling Board of REALTORS® All information deemed reliable but not guaranteed. All properties are subject to prior sale, change or withdrawal. Neither listing broker(s) or information provider(s) shall be responsible for any typographical errors, misinformation, misprints and shall be held totally harmless. Listing(s) information is provided for consumer's personal, non-commercial use and may not be used for any purpose other than to identify prospective properties consumers may be interested
